

Batten out,
no strip-out.
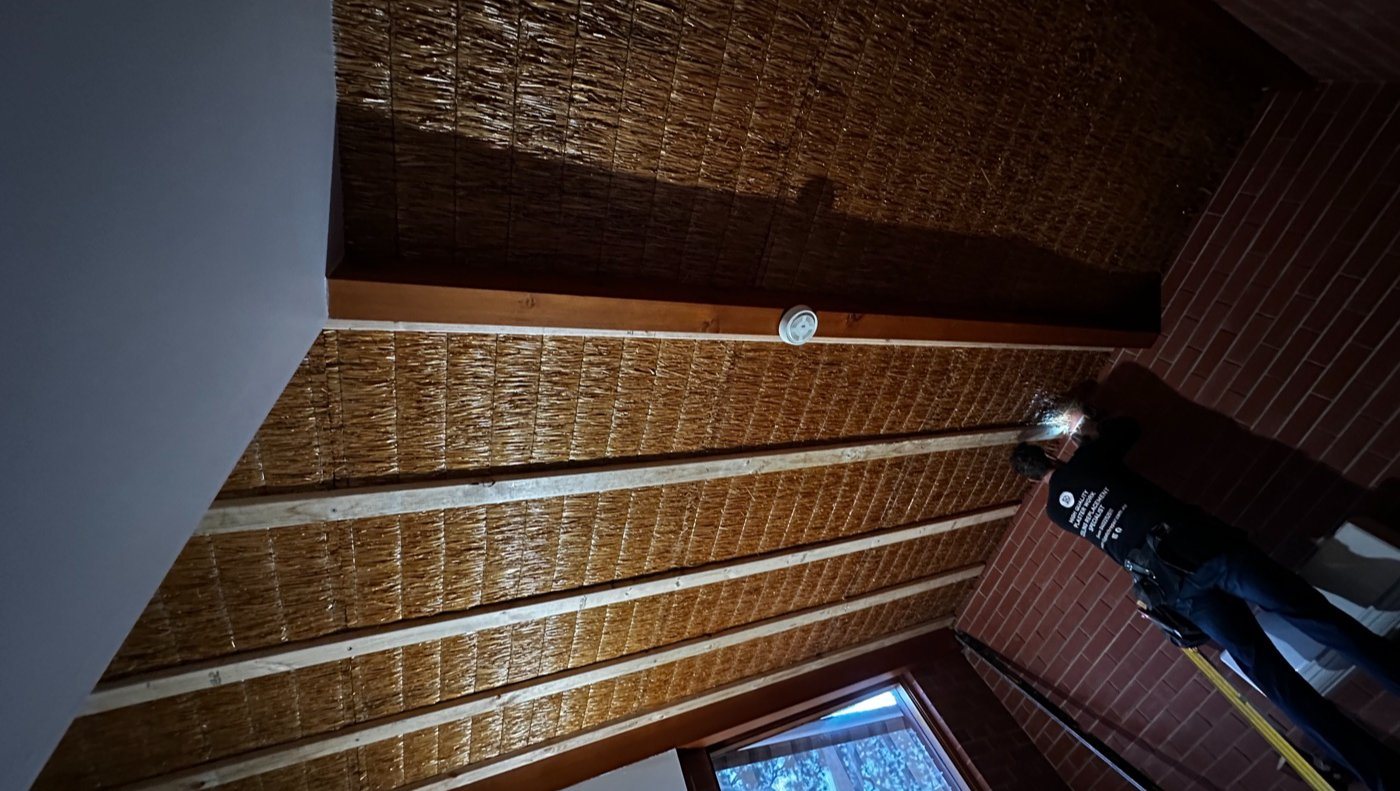
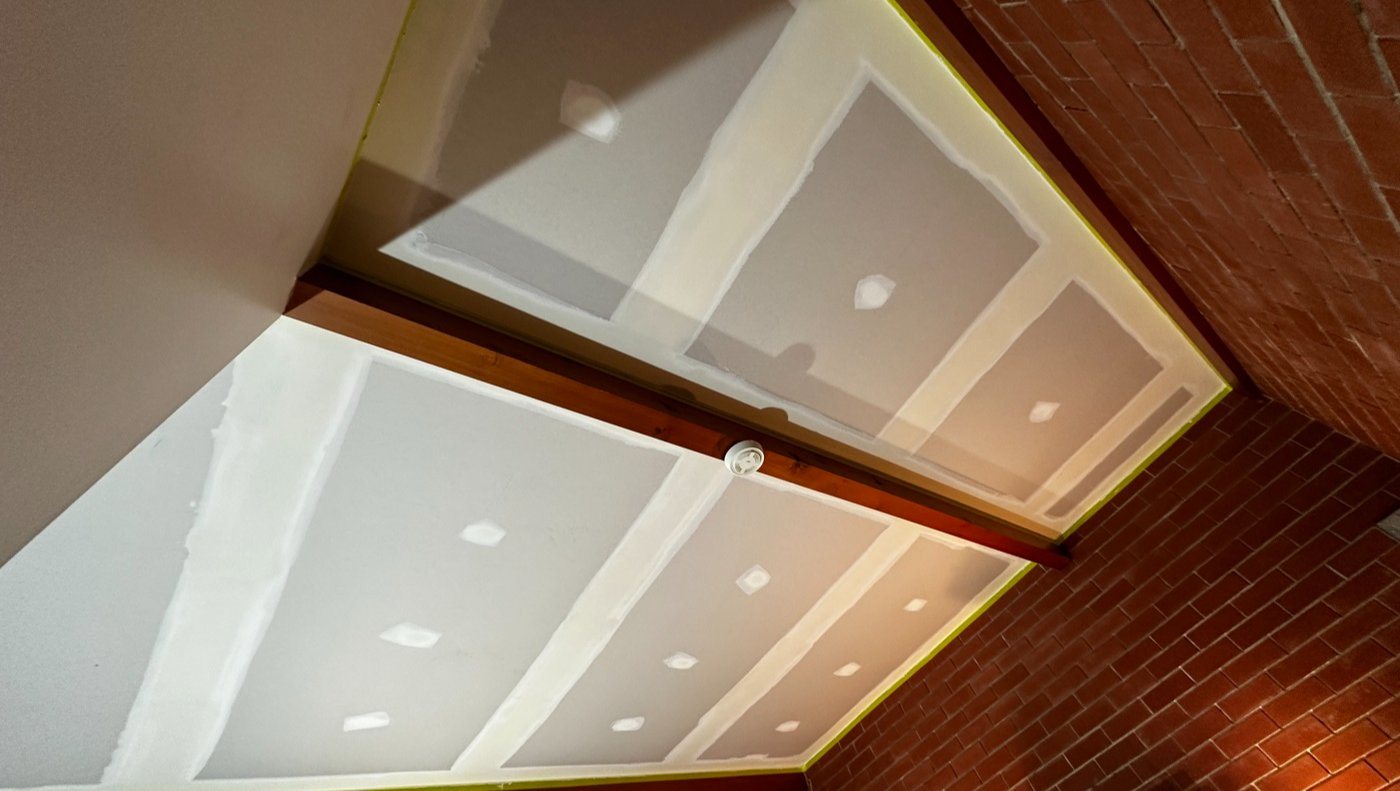
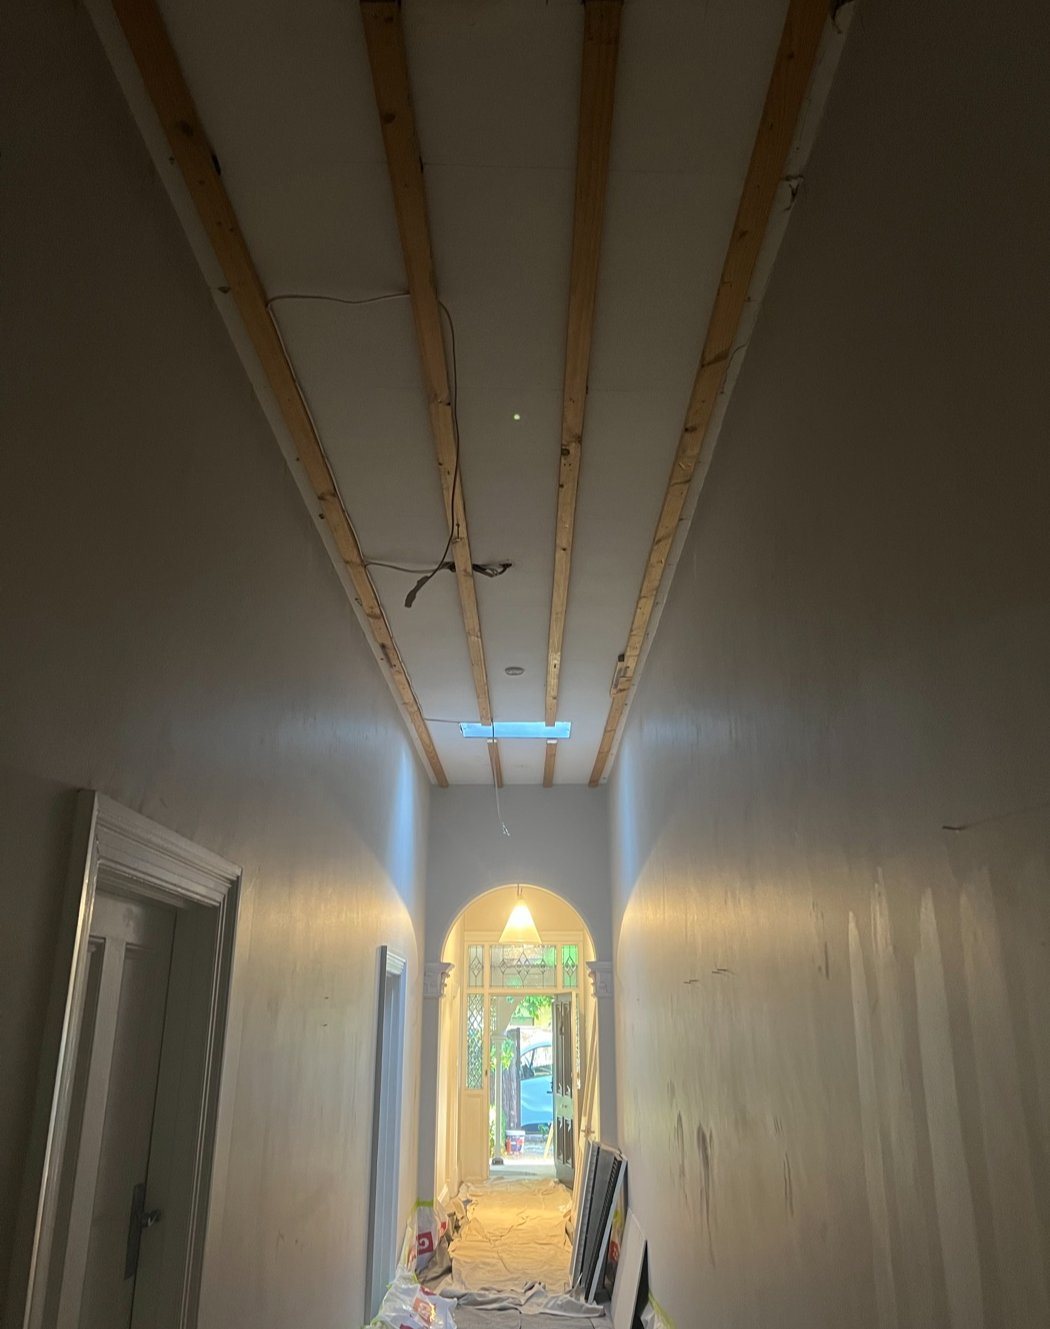
A brand-new ceiling fixed underneath the old one, battened out or dropped and framed out to allow for electrical and aircon.
Book an inspectionNot every old ceiling has to come down. Where the old ceiling and the joists above are suitable, we batten out underneath it and fix a brand-new ceiling to the new battens.
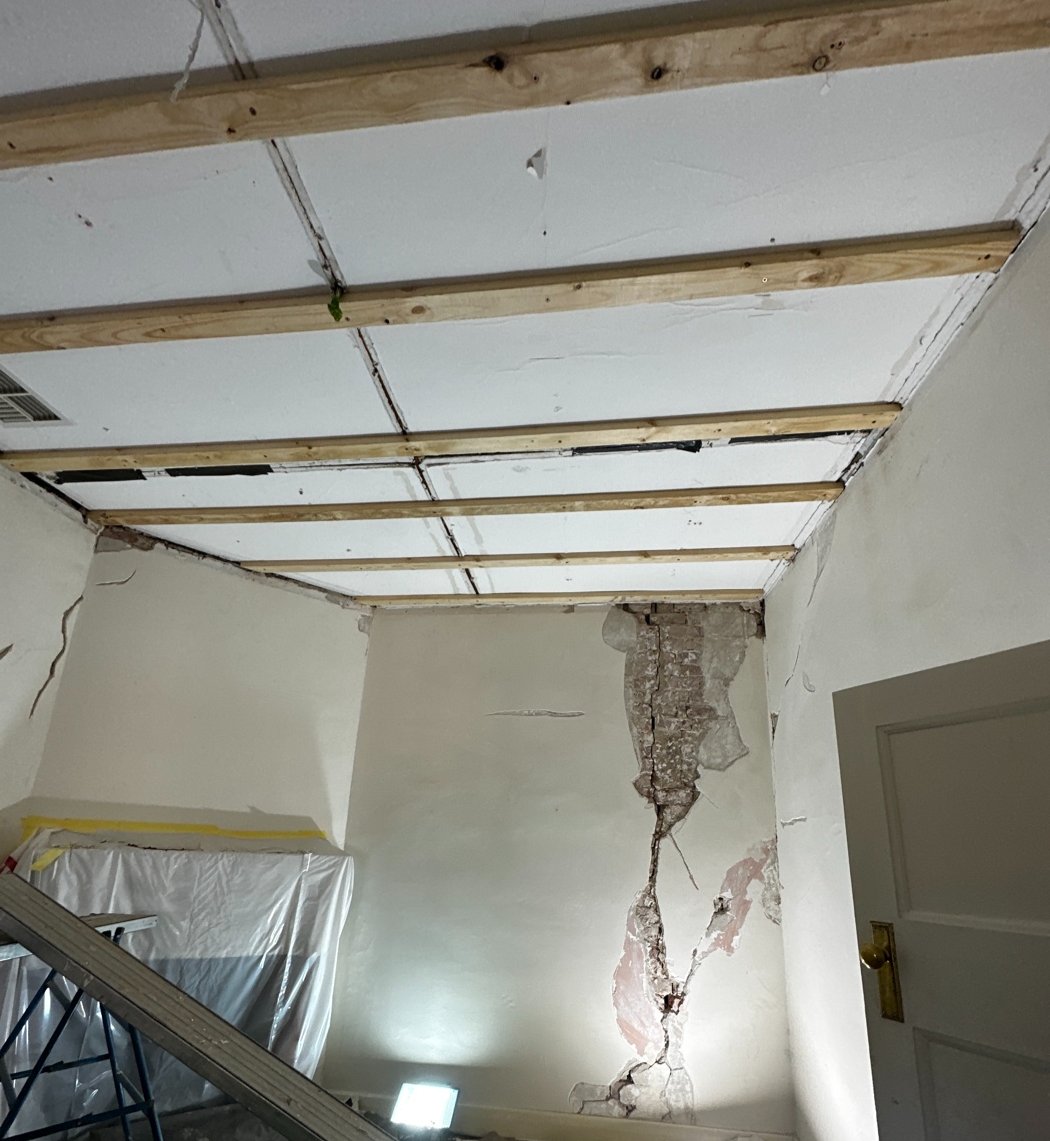
When we batten out
- Horsehair ceilings pulling away from the joists
- Lath and plaster that is only cracking with age
- Bedrooms and hallways with no heavy loads above
- Where you want less mess and dust
- Dropping the ceiling to make room for electrical and ducted aircon
Tell us what you’re seeing. If it needs a closer look, one of our experienced team will come out, check the ceiling and roof space, and give you a fixed price in writing.
From battens to a brand-new ceiling.
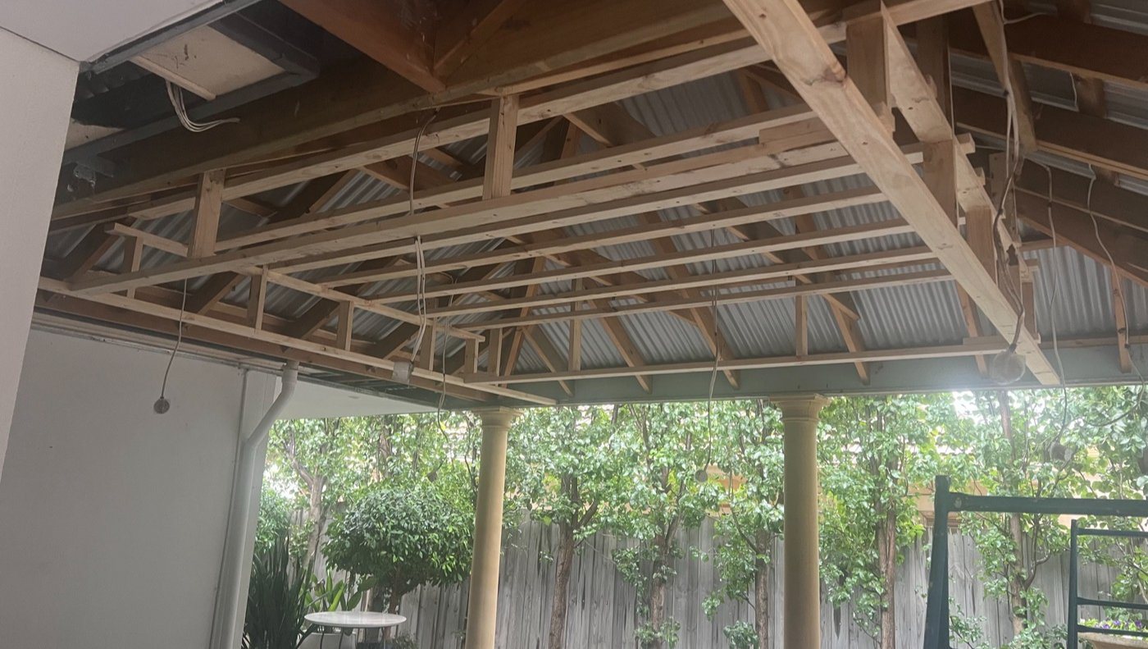
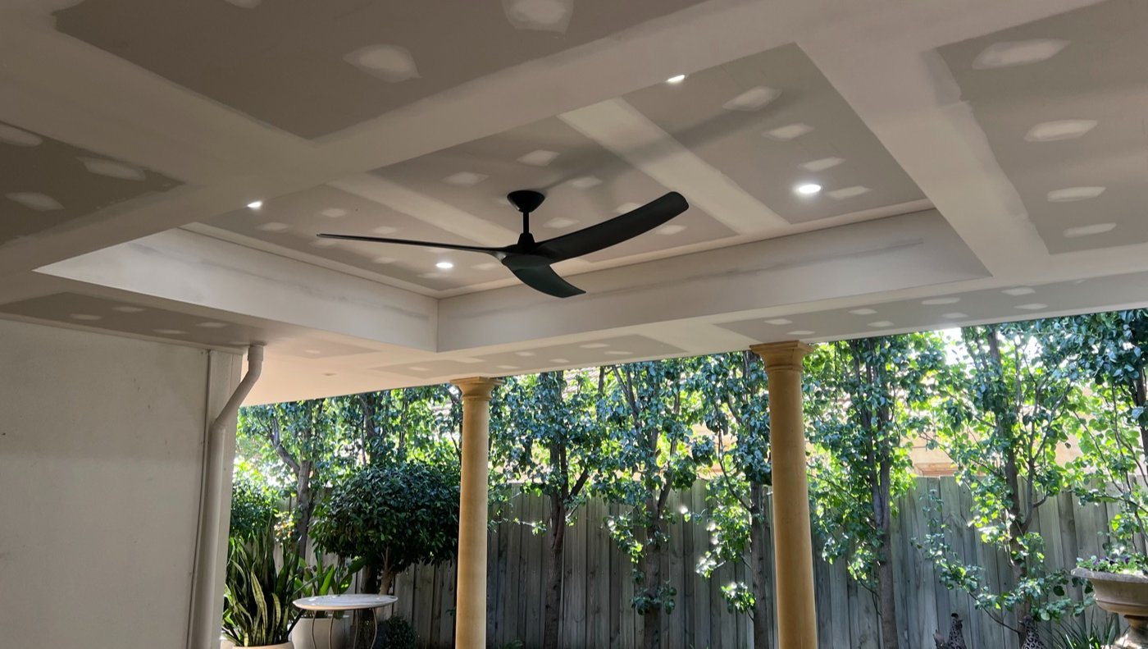

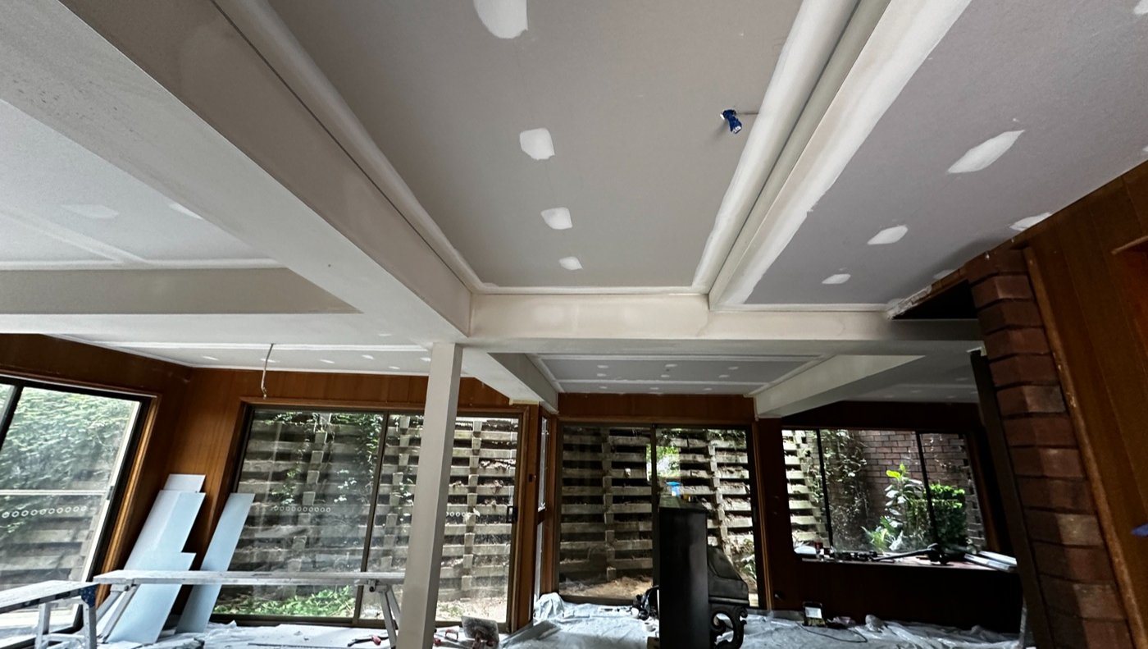
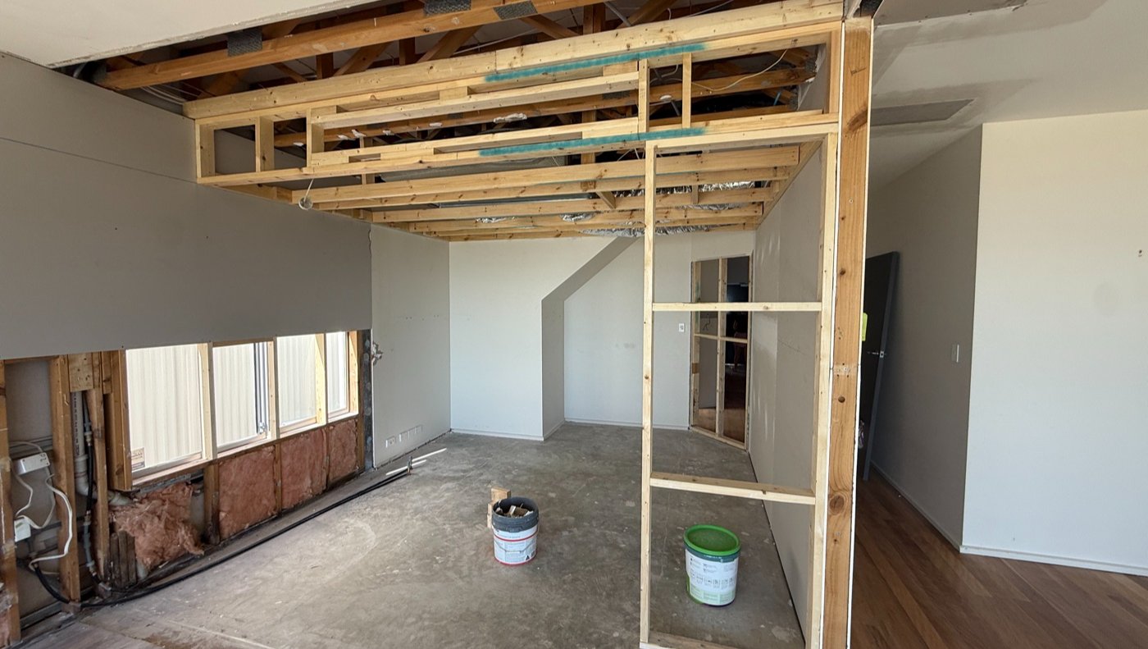
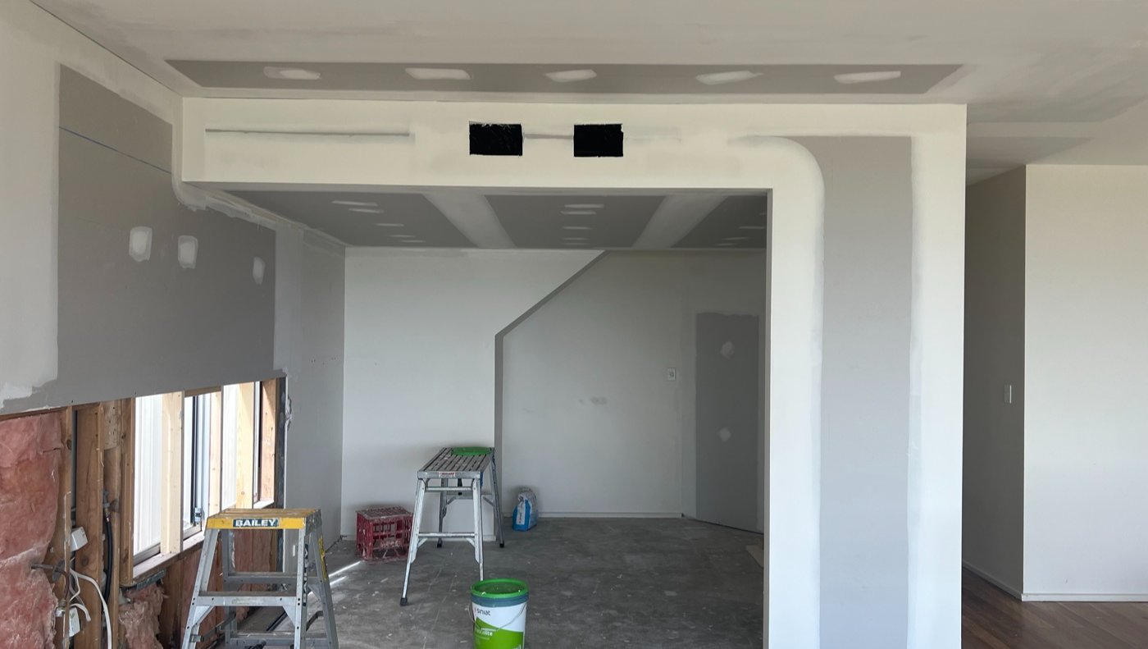
Room for electrical and aircon.
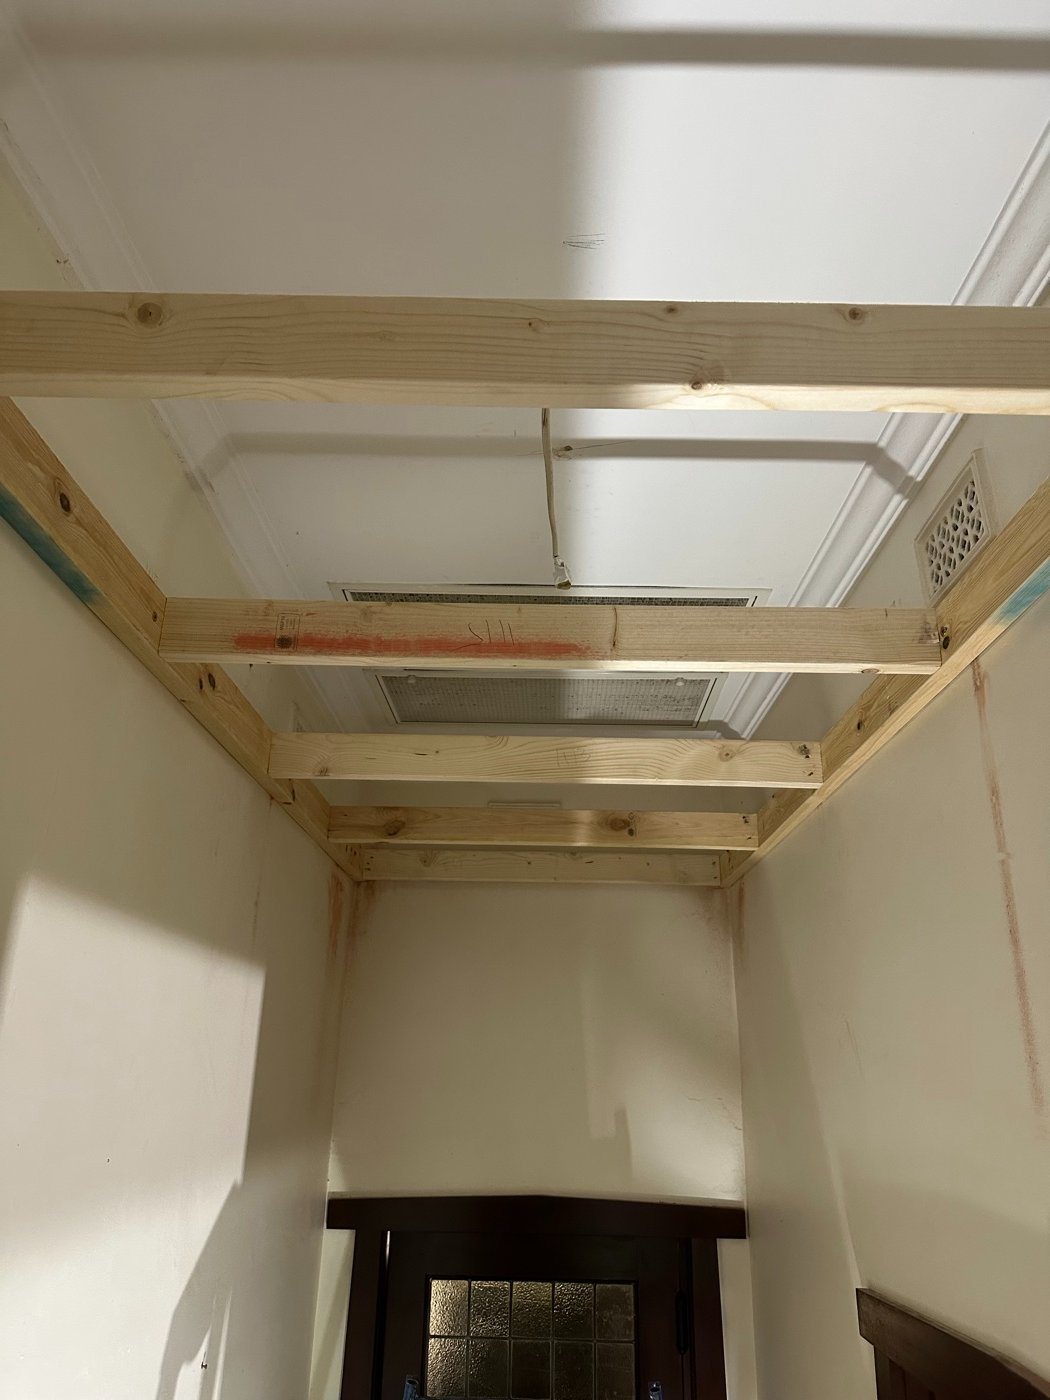
Instead of battening straight onto the old ceiling, we can frame out a dropped ceiling below it. That leaves room above for wiring, downlights and ducted air conditioning, and bulkheads can be built in at the same time.
The old ceiling still stays up, so there is no strip-out, and the new ceiling goes up the same way: glued, screwed, back-blocked and finished to a Level 4 standard.
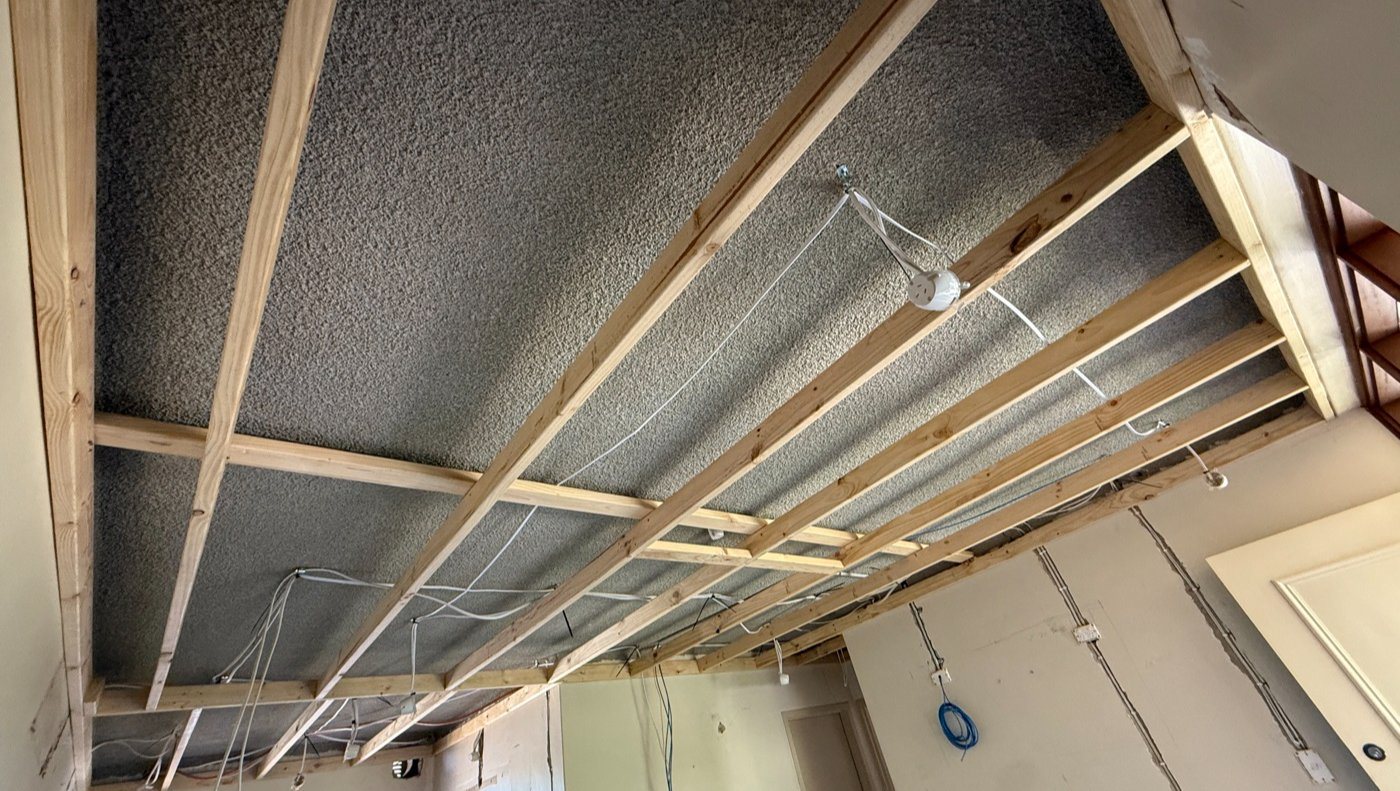
Our batten out system
Fixed into the joists with 100 mm bugle screws, so everything is locked in and stronger than when it started.
No tonnes of old plaster through your home, and the existing insulation stays where it is.
Most homes from this era have ceilings well above 3 metres, so you won’t notice it.
Go for a clean square set, match your existing cornice, or choose something completely different.
The process

- Inspection and proposal
We check the ceiling and the timbers above to make sure battening out is the right method, measure every room and photograph everything. You get a fixed price in writing.
- Lock in your date
Once you say yes, we lock in a date that works for you, and that’s the date we’ll be there. It only moves for a genuine emergency.
- Protect the room
Floors and furniture covered, and any old cornice removed and disposed of if needed.
- Batten out
Battens fixed through the old ceiling into the joists, pulling it back up and locking it in.
- New ceiling
Knauf Sheetrock One glued and screwed to the battens, joints back-blocked, Fibafuse tape and a Level 4 finish, then a square set or your chosen cornice.
- Clean-up
We clean up and take all the waste away.
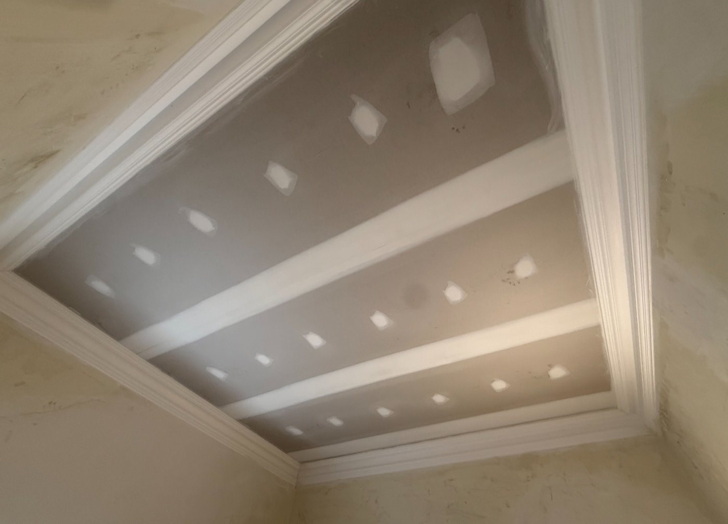
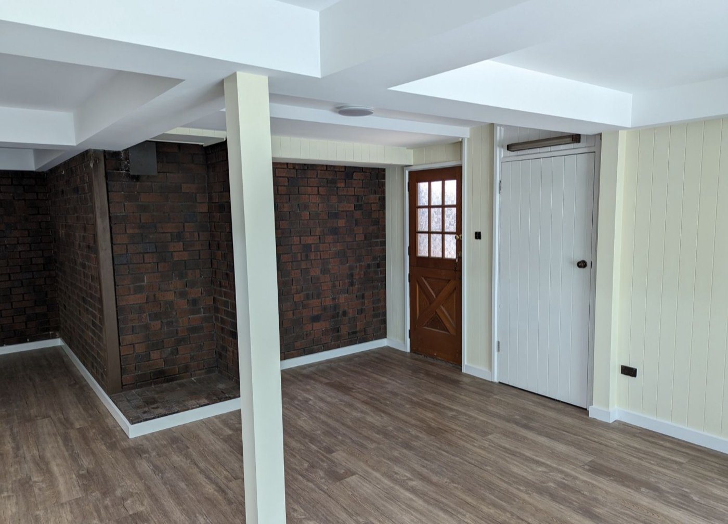
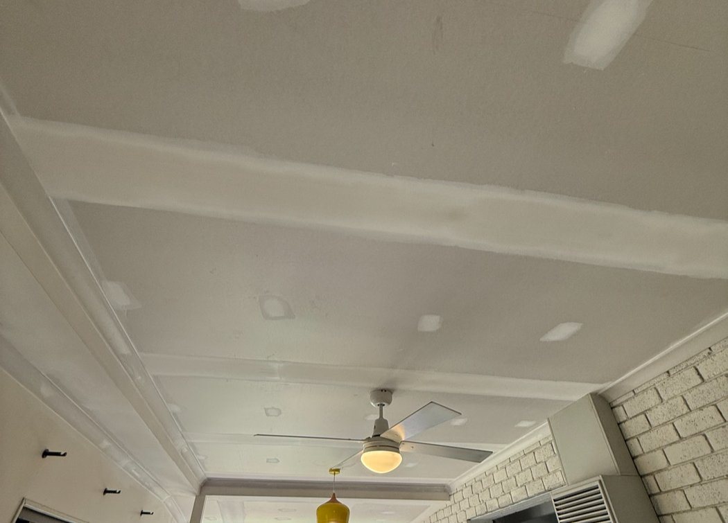
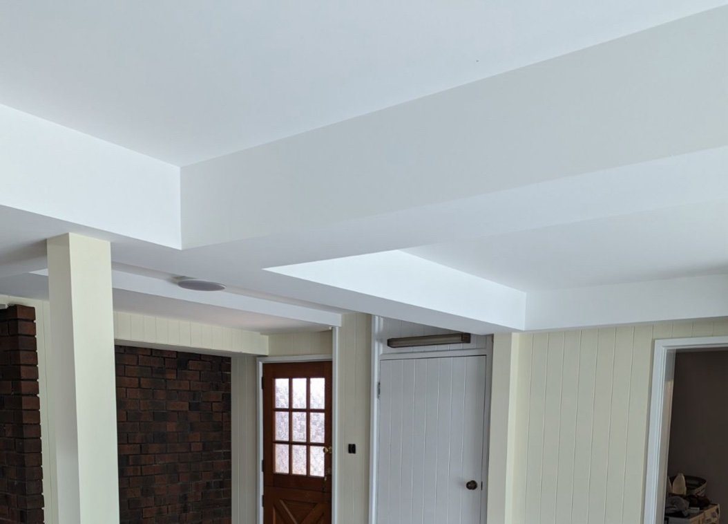
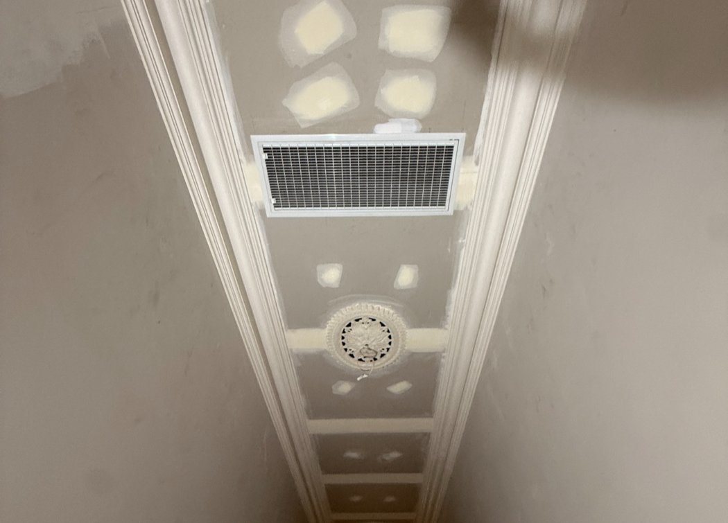
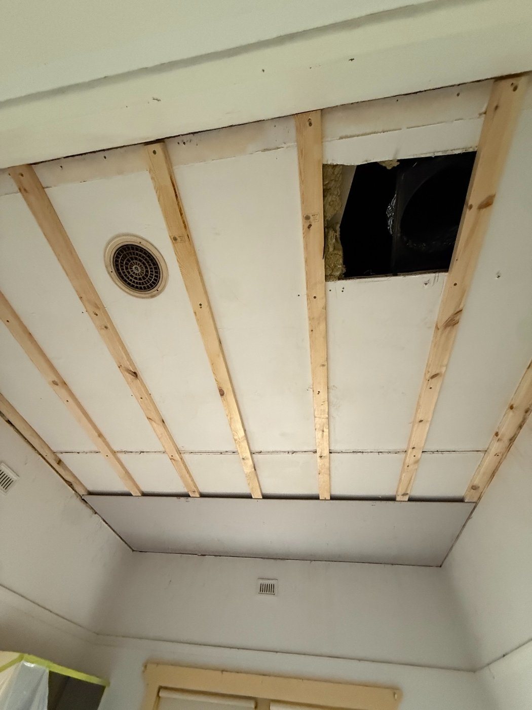
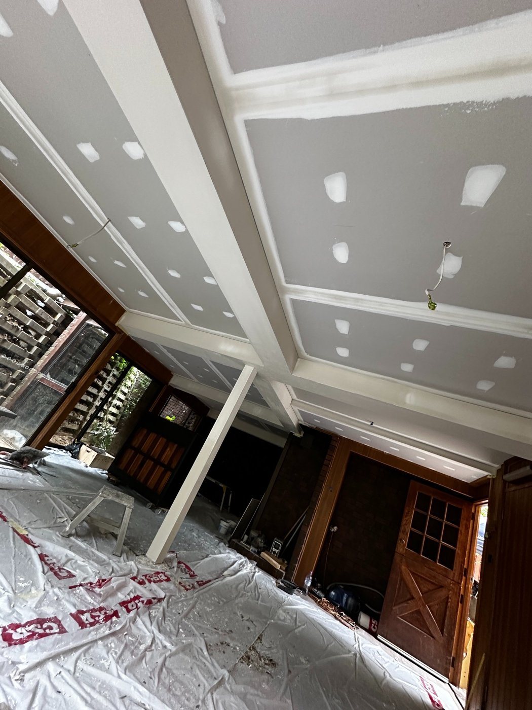
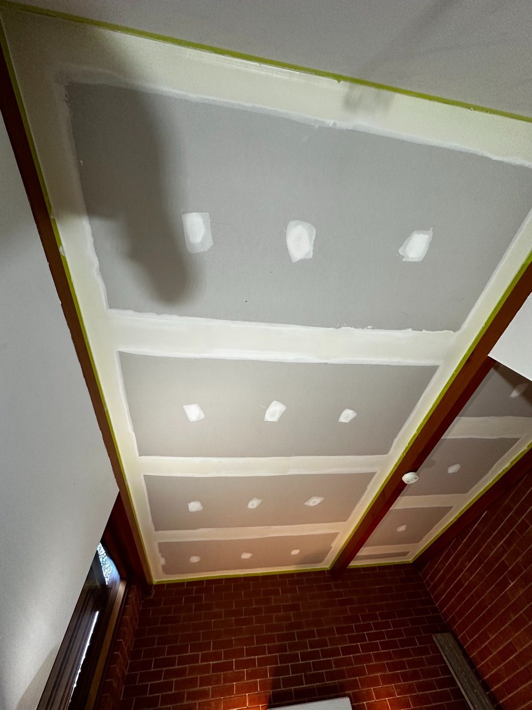
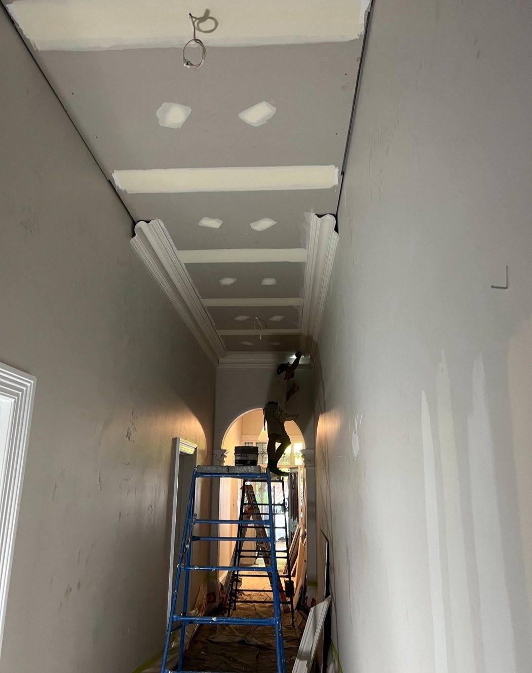
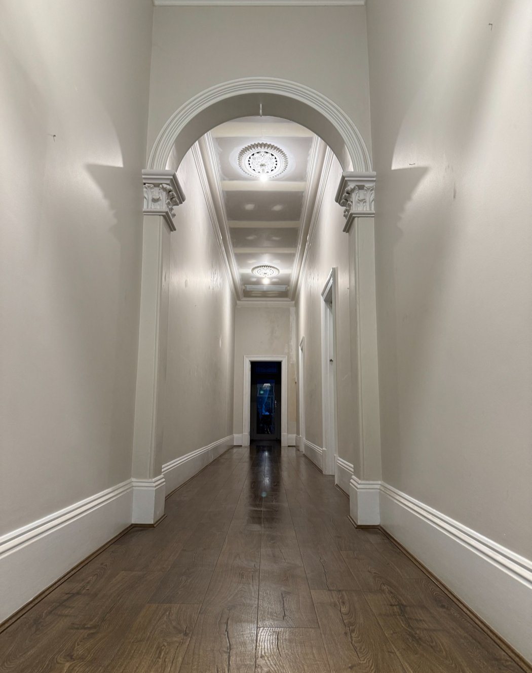
Recent batten out jobs
Latest Google reviews
“Adelaide Ceiling Replacements did a fantastic job! A big shout out to your exceptional team and their thoroughly professional work.”
Toni C. · Google · Oct 2026“ACR did a great job with replacing our ceiling. The old ceiling came down in the new one went up in a single day. The painting happened two days later. The guys were very friendly, cognizant that we were still living at home while the work was being done and did a great job of cleaning up afterwards. I would highly recommend them.”
Paul B. · Google · Oct 2026“Great to deal with. Quality job by Quality tradesmen. Very tidy. Highly recommended Thanks”
Mick D. · Google · Oct 2026Questions
Anything else you’d like to know? Call or text us on 0402 252 511.
When do you strip out instead?
If a lath and plaster ceiling is sagging, it is usually because the joists above have sagged under its weight. That ceiling has to come down so we can straighten and level the joists.
Can you drop the ceiling instead?
Yes. We can frame out a dropped ceiling below the old one to allow for electrical, downlights and ducted air conditioning, and build bulkheads at the same time. We can also frame out walls.
Is there a warranty?
Yes. House ceilings carry a 5-year workmanship warranty, and materials are covered by the manufacturer’s warranty.
How long does it take?
A typical room of about 16 m² takes a team of two about a day, plus painting where it is included.

Start with a conversation.
Tell us about your ceiling, and add a few photos if you can. One of our experienced team will call to talk it through and, if it needs a look, book a time to inspect it. You can also text photos to 0402 252 511.